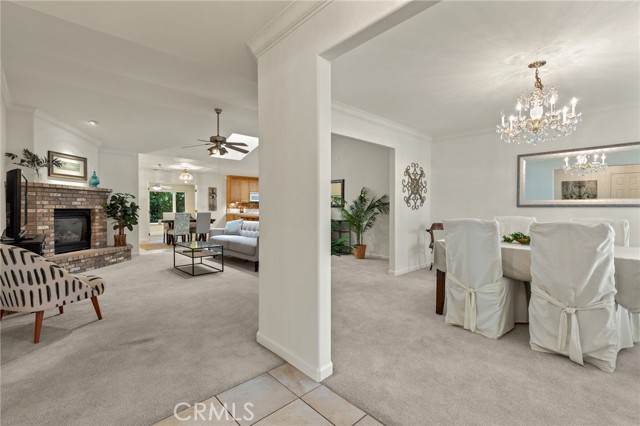
Property photo 1
Property photo 2
Property photo 3
Property photo 4
Property photo 5
Listed by Re/Max of Chico, Shane Collins, Listing Contact: [email protected]
4 Beds
3 Baths
2,532 sqft

$679,000

321 Mesa Verde CT, Chico CA, 95973

Price per sqft$268.17
Built in2005
Property size2,532 sqft
Property typeResidential

Overview

Active

Listed Jun 17, 2026

Updated 10 days ago

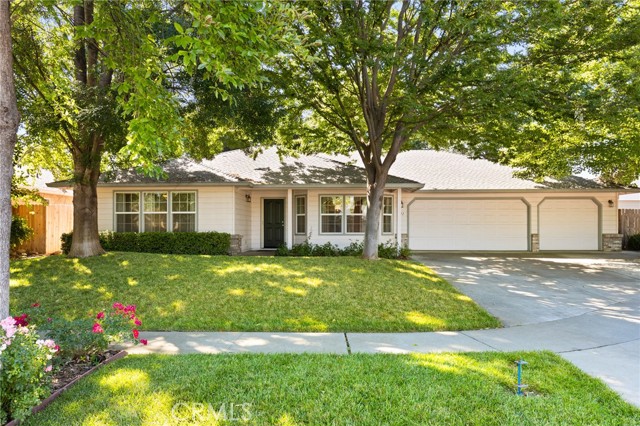
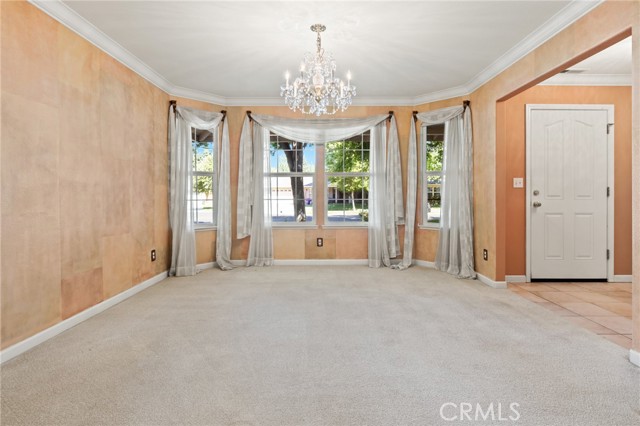
A floor plan buyers consistently love, owned solar, and a rare dual-primary-suite layout make this home stand out from the crowd. With 4 bedrooms, 3 bathrooms, a spacious 3-car garage, and a location just a block from Amber Grove's neighborhood park, this property offers the flexibility and convenience today's buyers are looking for. The thoughtfully designed split floor plan features two primary suites, making it an ideal setup for multigenerational living, extended family, long-term guests, or anyone seeking additional privacy and versatility. Vaulted ceilings, skylights, ceiling fans, and a gas fireplace create an inviting atmosphere, while the formal dining room and expansive living spaces provide room to gather and entertain. The kitchen is both functional and welcoming, featuring tile counters and flooring, a pantry, eating bar, and plenty of workspace. A large laundry room adds everyday convenience. Bathrooms are finished with tile showers, tile flooring, and tile vanities, while the hall bath offers dual sinks to help busy households stay organized. One of the home's standout features is the professionally built, permitted sunroom, complete with its own ductless heating and air system, creating comfortable year-round living space that can be enjoyed in every season. Step

$4,517/mo

Est. mortgage payment based on a $679,000 home price.

All estimates are provided by Luxury Presence for informational purposes only. Actual amounts may vary.

Additional information

MLS® ID
CRSN26122980

Interior Features

Bedrooms
4
Bathrooms
3
Fireplace
Yes
Cooling
Yes
Heating
Yes
Basement
No

Exterior Features

Lot Size
0.19 Acres

Other Property Details

Garage
Yes
MLS provider logo

Listed by Re/Max of Chico, Shane Collins DRE:01738682,
Listing Contact: [email protected] 

All information deemed reliable but not guaranteed and should be independently verified. All properties are subject to prior sale, change or withdrawal. Neither listing broker(s) nor Milestone Realty shall be responsible for any typographical errors, misinformation, misprints and shall be held totally harmless.

The data relating to real estate for sale on this website comes in part from the Internet Data Exchange program of the MLS Listings, Inc. MLS system. Real estate listings held by brokerage firms other than Milestone Realty are marked with the Internet Data Exchange icon (a stylized house inside a circle) and detailed information about them includes the names of the listing brokers and listing agents.

©2026 MLS Listings, Inc. All rights reserved. 2026

Data last updated 2:07 PM UTC, 9/28/2026


Powered by Luxury Presence
