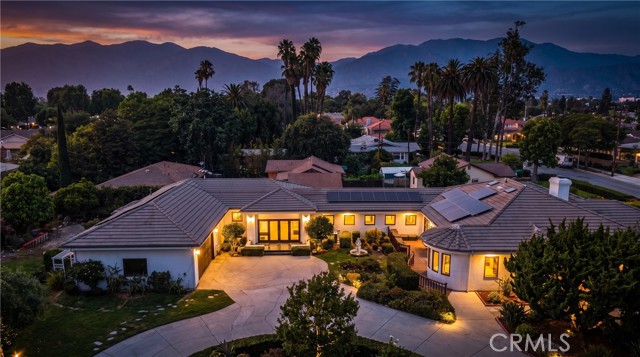
Property photo 1
Property photo 2
Property photo 3
Property photo 4
Property photo 5
Listed by Re/Max Premier Properties, Lei Shen, Listing Contact: [email protected]
3 Beds
5 Baths
4,876 sqft

$2,988,000

1209 S 8th AVE, Arcadia CA, 91006

Price per sqft$612.80
Built in1949
Property size4,876 sqft
Property typeResidential

Overview

Active

Listed Jul 23, 2026

Updated 15h ago

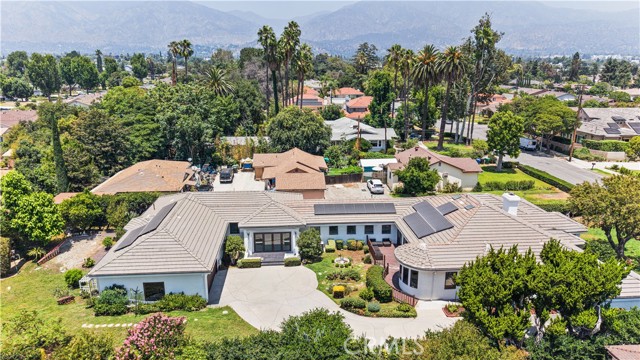
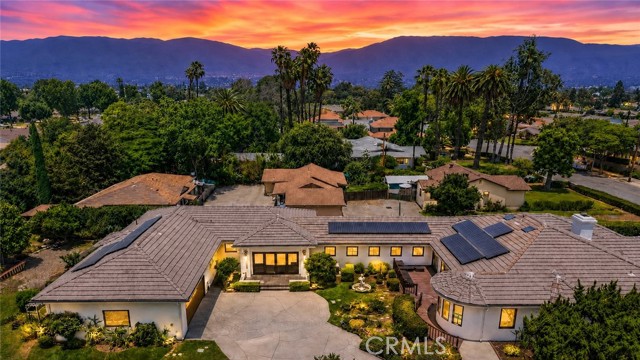
Live in a Park!!Nestled on an expansive 20,852 sq. ft. flat lot in one of Arcadia’s most desirable neighborhoods, this exceptional south-facing custom estate, rebuilt in 1997, major remodeled in 2020 offers nearly 4,900 sq. ft. of elegant single-level living surrounded by lush, park-like grounds. The versatile floor plan features 3 spacious bedroom suites, 4.5 bathrooms, a private library (optional 4th bedroom), an office/den, and an oversized recreation room. A dual primary-suite layout provides exceptional privacy and flexibility for multigenerational living, extended family, or guests. Designed with timeless elegance, the home showcases solid hardwood floors, soaring cathedral ceilings, custom built-ins, leaded-glass accents, bay windows, and abundant natural light. The gourmet kitchen is appointed with granite countertops, custom cabinetry, and a built-in Sub-Zero refrigerator. The luxurious primary suite features a spacious dressing area, walk-in closet, soaking tub, and separate shower. French doors open to a truly spectacular park-like backyard, where mature fruit trees, expansive wood decks, a tranquil koi pond with waterfall, and beautifully landscaped outdoor spaces create a private and serene retreat—perfect for entertaining, relaxing, and enjoying Southern Californ

$19,879/mo

Est. mortgage payment based on a $2,988,000 home price.

All estimates are provided by Luxury Presence for informational purposes only. Actual amounts may vary.

Additional information

MLS® ID
CRAR26142260

Interior Features

Bedrooms
3
Bathrooms
5
Fireplace
Yes
Cooling
Yes
Heating
Yes
Basement
No

Exterior Features

Lot Size
0.48 Acres

Other Property Details

Garage
Yes
View
Yes
MLS provider logo

Listed by Re/Max Premier Properties, Lei Shen DRE:02149555,
Listing Contact: [email protected] 

All information deemed reliable but not guaranteed and should be independently verified. All properties are subject to prior sale, change or withdrawal. Neither listing broker(s) nor Milestone Realty shall be responsible for any typographical errors, misinformation, misprints and shall be held totally harmless.

The data relating to real estate for sale on this website comes in part from the Internet Data Exchange program of the MLS Listings, Inc. MLS system. Real estate listings held by brokerage firms other than Milestone Realty are marked with the Internet Data Exchange icon (a stylized house inside a circle) and detailed information about them includes the names of the listing brokers and listing agents.

©2026 MLS Listings, Inc. All rights reserved. 2026

Data last updated 8:38 AM UTC, 10/7/2026


Powered by Luxury Presence
