
Property photo 1
Property photo 2
Property photo 3
Property photo 4
Property photo 5
Listed by RE/MAX TIME REALTY, Robert Winters, Listing Contact: [email protected]
4 Beds
3 Baths
2,378 sqft

$928,000

6111 Pine Cone WAY, Rancho Cucamonga CA, 91739

Price per sqft$390.24
Built in2006
Property size2,378 sqft
Property typeResidential

Overview

Active

Listed Sep 10, 2026

Updated 9 days ago

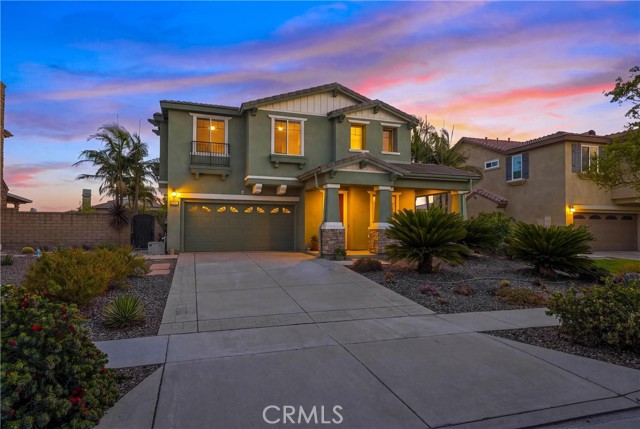
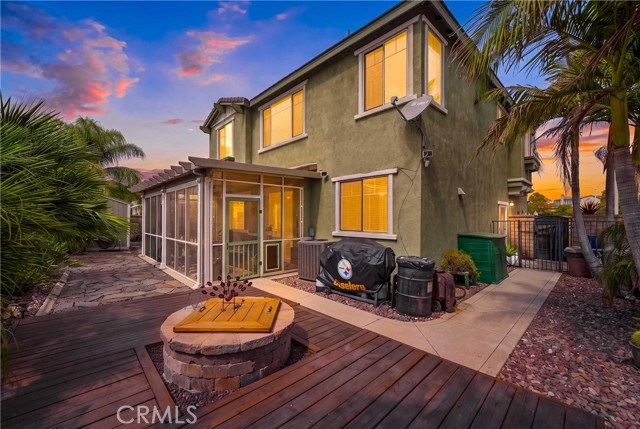
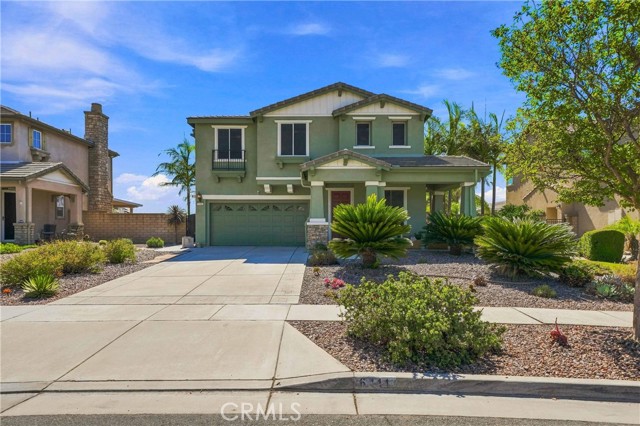
What if your favorite place to get away was right outside your back door? Located in the desirable Rancho Summit neighborhood of Rancho Cucamonga, 6111 Pinecone Way pairs beautifully remodeled spaces with a warm, inviting floor plan and a backyard that feels like your own private retreat. Inside, there is plenty of room to spread out, entertain and simply enjoy everyday life. The beautifully remodeled kitchen is made for gathering, featuring custom cabinetry, generous counter space, stainless steel appliances, double ovens and a large center island with seating. It opens directly to the family room, creating the kind of comfortable, connected space where everyone naturally ends up. Upstairs, the generously sized primary suite offers plenty of room to unwind, along with a remodeled primary bathroom featuring dual vanities, a soaking tub and separate shower. The additional bedrooms provide plenty of flexibility for family, guests or a home office. Adding even more usable space is the upstairs loft and library, a great spot to curl up with a book, create a dedicated workspace, set up a media or game area, or simply enjoy as a quiet retreat. Then step outside, because this backyard is something special. A screened and covered patio creates an incredible extension of the living spa

$6,174/mo

Est. mortgage payment based on a $928,000 home price.

All estimates are provided by Luxury Presence for informational purposes only. Actual amounts may vary.

Additional information

MLS® ID
CRCV26196742

Interior Features

Bedrooms
4
Bathrooms
3
Fireplace
Yes
Cooling
Yes
Heating
Yes
Basement
No

Exterior Features

Lot Size
0.14 Acres

Other Property Details

Garage
Yes
View
Yes
MLS provider logo

Listed by RE/MAX TIME REALTY, Robert Winters DRE:01854759,
Listing Contact: [email protected] 

All information deemed reliable but not guaranteed and should be independently verified. All properties are subject to prior sale, change or withdrawal. Neither listing broker(s) nor Milestone Realty shall be responsible for any typographical errors, misinformation, misprints and shall be held totally harmless.

The data relating to real estate for sale on this website comes in part from the Internet Data Exchange program of the MLS Listings, Inc. MLS system. Real estate listings held by brokerage firms other than Milestone Realty are marked with the Internet Data Exchange icon (a stylized house inside a circle) and detailed information about them includes the names of the listing brokers and listing agents.

©2026 MLS Listings, Inc. All rights reserved. 2026

Data last updated 2:28 PM UTC, 9/28/2026


Powered by Luxury Presence
