Leave a Message

Thank you for your message. We will be in touch with you shortly.

5812 Cajon WAY
5812 Cajon WAY
5812 Cajon WAY
5812 Cajon WAY
5812 Cajon WAY
5812 Cajon WAY
5812 Cajon WAY
5812 Cajon WAY
5812 Cajon WAY
5812 Cajon WAY
5812 Cajon WAY
5812 Cajon WAY
5812 Cajon WAY
5812 Cajon WAY
5812 Cajon WAY
5812 Cajon WAY
5812 Cajon WAY
5812 Cajon WAY
5812 Cajon WAY
5812 Cajon WAY
5812 Cajon WAY
5812 Cajon WAY
5812 Cajon WAY
5812 Cajon WAY
5812 Cajon WAY
VIEW PHOTOS
Listed by Milestone Realty, Linda Baker, Listing Contact: 4087123432
$1,350,000

5812 Cajon WAY

4 Beds 4 Baths 3,334 Sq.Ft. 5,500 Sq.Ft.

Description

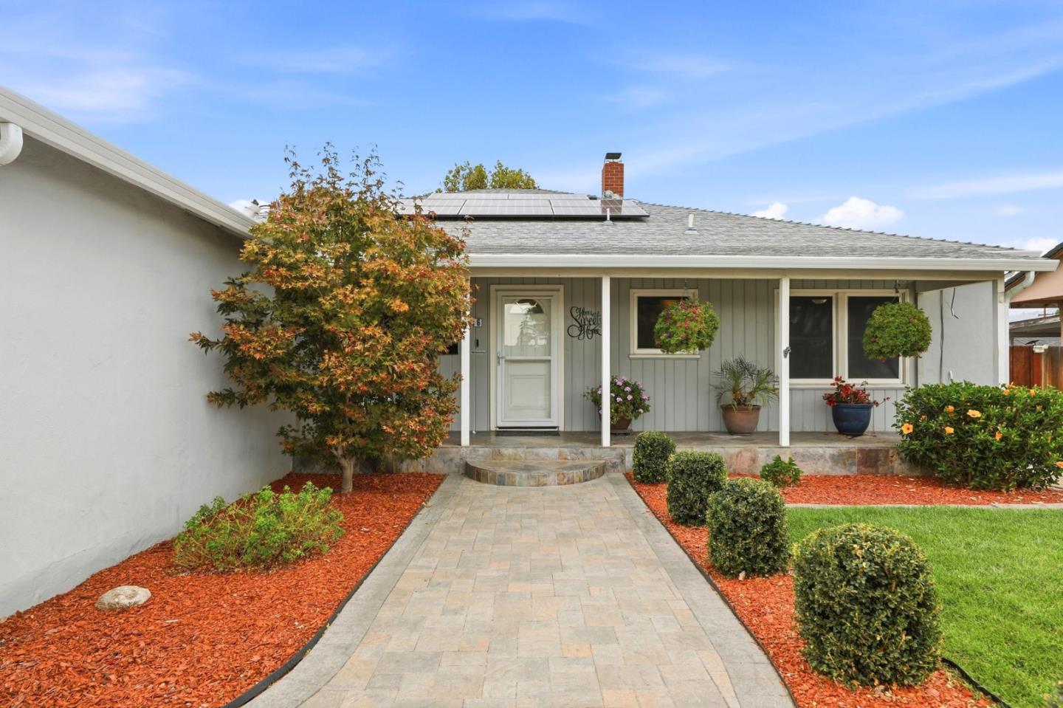
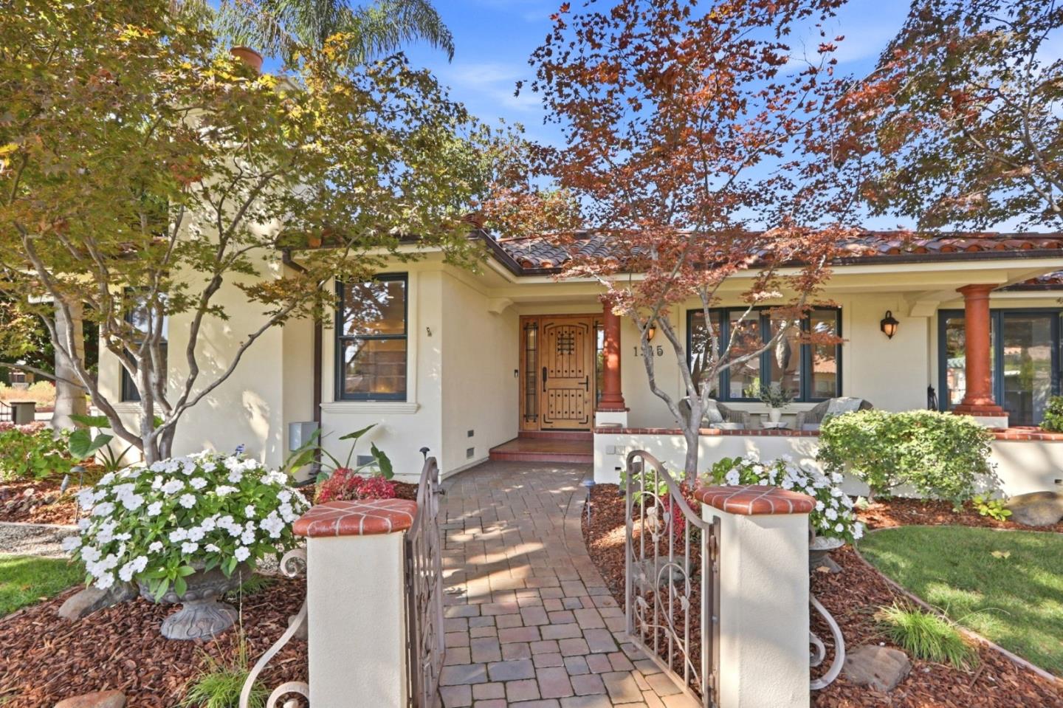
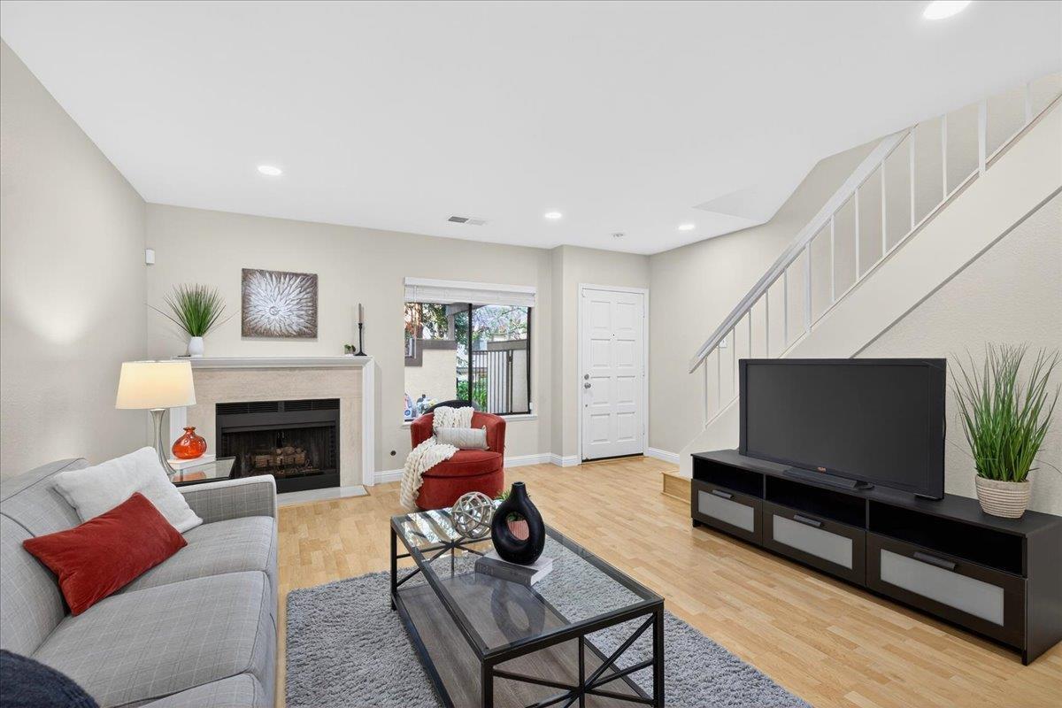
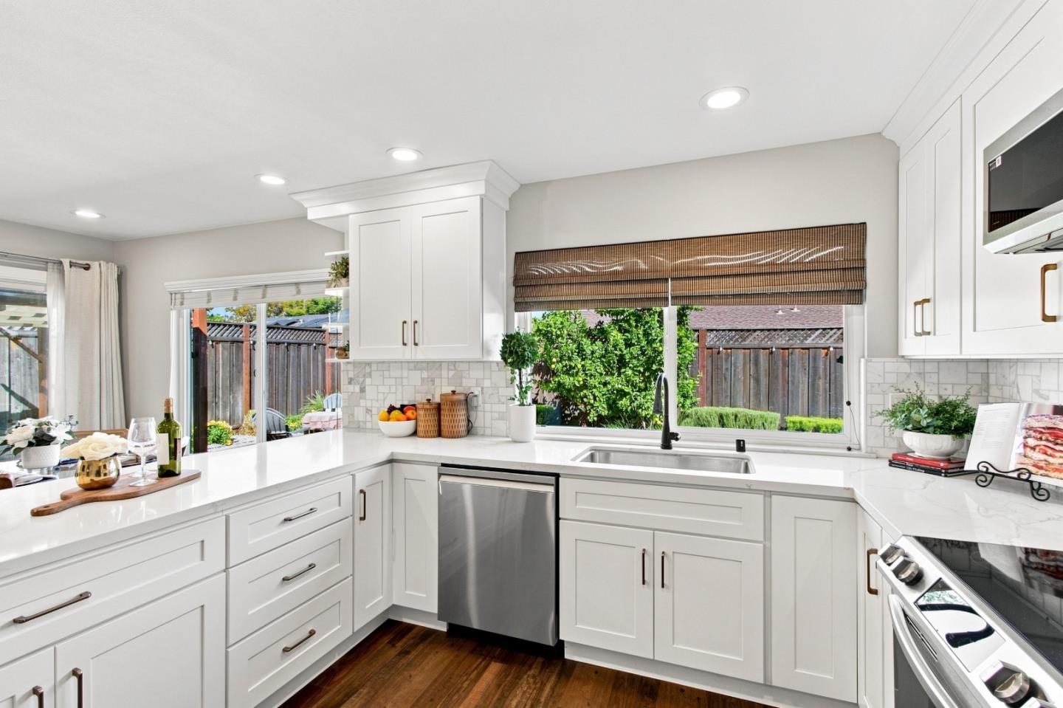
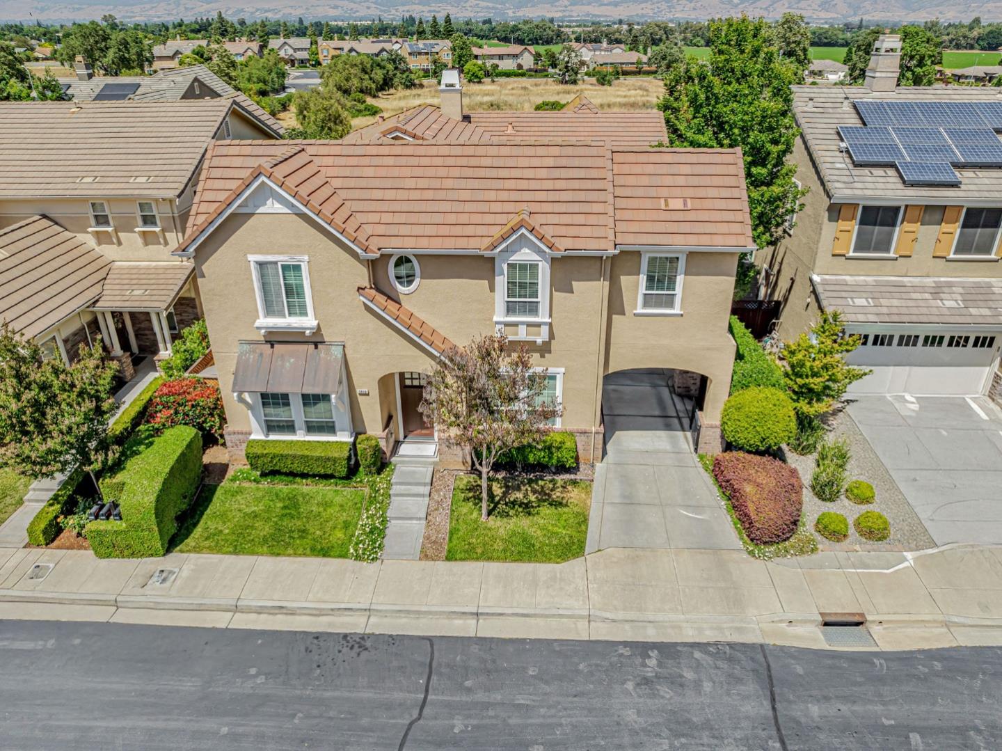
Location is everything & this home delivers. Backing to open space with no rear neighbors, this executive-style residence offers rare privacy, unobstructed views of rolling hills, & front-row seat to natures beauty. Whether you're enjoying a morning coffee on the patio or hosting friends in the backyard, you'll love the peaceful scenery right from your own home. Built in 2008, this spacious 4-bedroom, 3.5-bathroom home is designed for both refined living & everyday comfort. The versatile floor plan includes a formal living & dining room ideal for entertaining, plus an open-concept kitchen & family room that overlooks the scenic backyard - truly the heart of the home. Granite countertops, stainless steel appliances, & a gas cooktop cater to the home chef. Upstairs, you'll find a generous bonus loft, built-in office, & four spacious bedrooms, including a luxurious primary suite with stunning views, spa-like bath, & large walk-in closet. Another bedroom features an en-suite bath, while remaining two share full bath. Separate laundry room & plenty of storage complete the package. Love the outdoors? With nearby hiking & biking trails, wineries, & all that Gilroy has to offer, this home is a rare blend of location, lifestyle, & luxury. This will be your slice of paradise.

Share Property

Location

5812 Cajon WAY, Gilroy, CA 95020

Status

Sold

Property Amenities

Interior
Laundry room Inside
Fireplace Family Room
Appliances Cooktop Gas, Dishwasher, Exhaust Fan, Microwave, Oven Built In, Oven Double, Oven Self Cleaning, Refrigerator, Wine Refrigerator
Flooring Carpet, Hardwood, Tile
Total Bedrooms: 4
Half Bathrooms: 1
Full Bathrooms: 3
Other Interior Features High Ceiling
Area & Lot
Total area 3,334 Sq.Ft.
Lot Area 5,500 Sq.Ft.
Living area 3,334 Sq.Ft.
MLS® ID ML82011026
Year Built 2008
School District GilroyUnified
View Description Garden Greenbelt,Hills,Mountains
Type Residential
Status Sold
Exterior
Stories 2
Air conditioning Ceiling Fan, Central Forced Air
Heat type Central Forced Air_Gas
Water Source Public
Garage Space 2.0
Sewer Public Sewer
Parking Attached Garage, Gate Door Opener, Off_Street Parking
Lot Features Grade Level
Roof Tile
Utilities Public Utilities, Water Public
Finance
Sales Price $1,350,000
HOA Fees $157 monthly

360 Virtual Tour

Take a tour of this property
Linda L. Baker

Linda L. Baker

TITLE

Founder/Realtor®

Set Up Your Search for New Homes

Check It Out

Let's Talk

You’ve got questions and we can’t wait to answer them.